
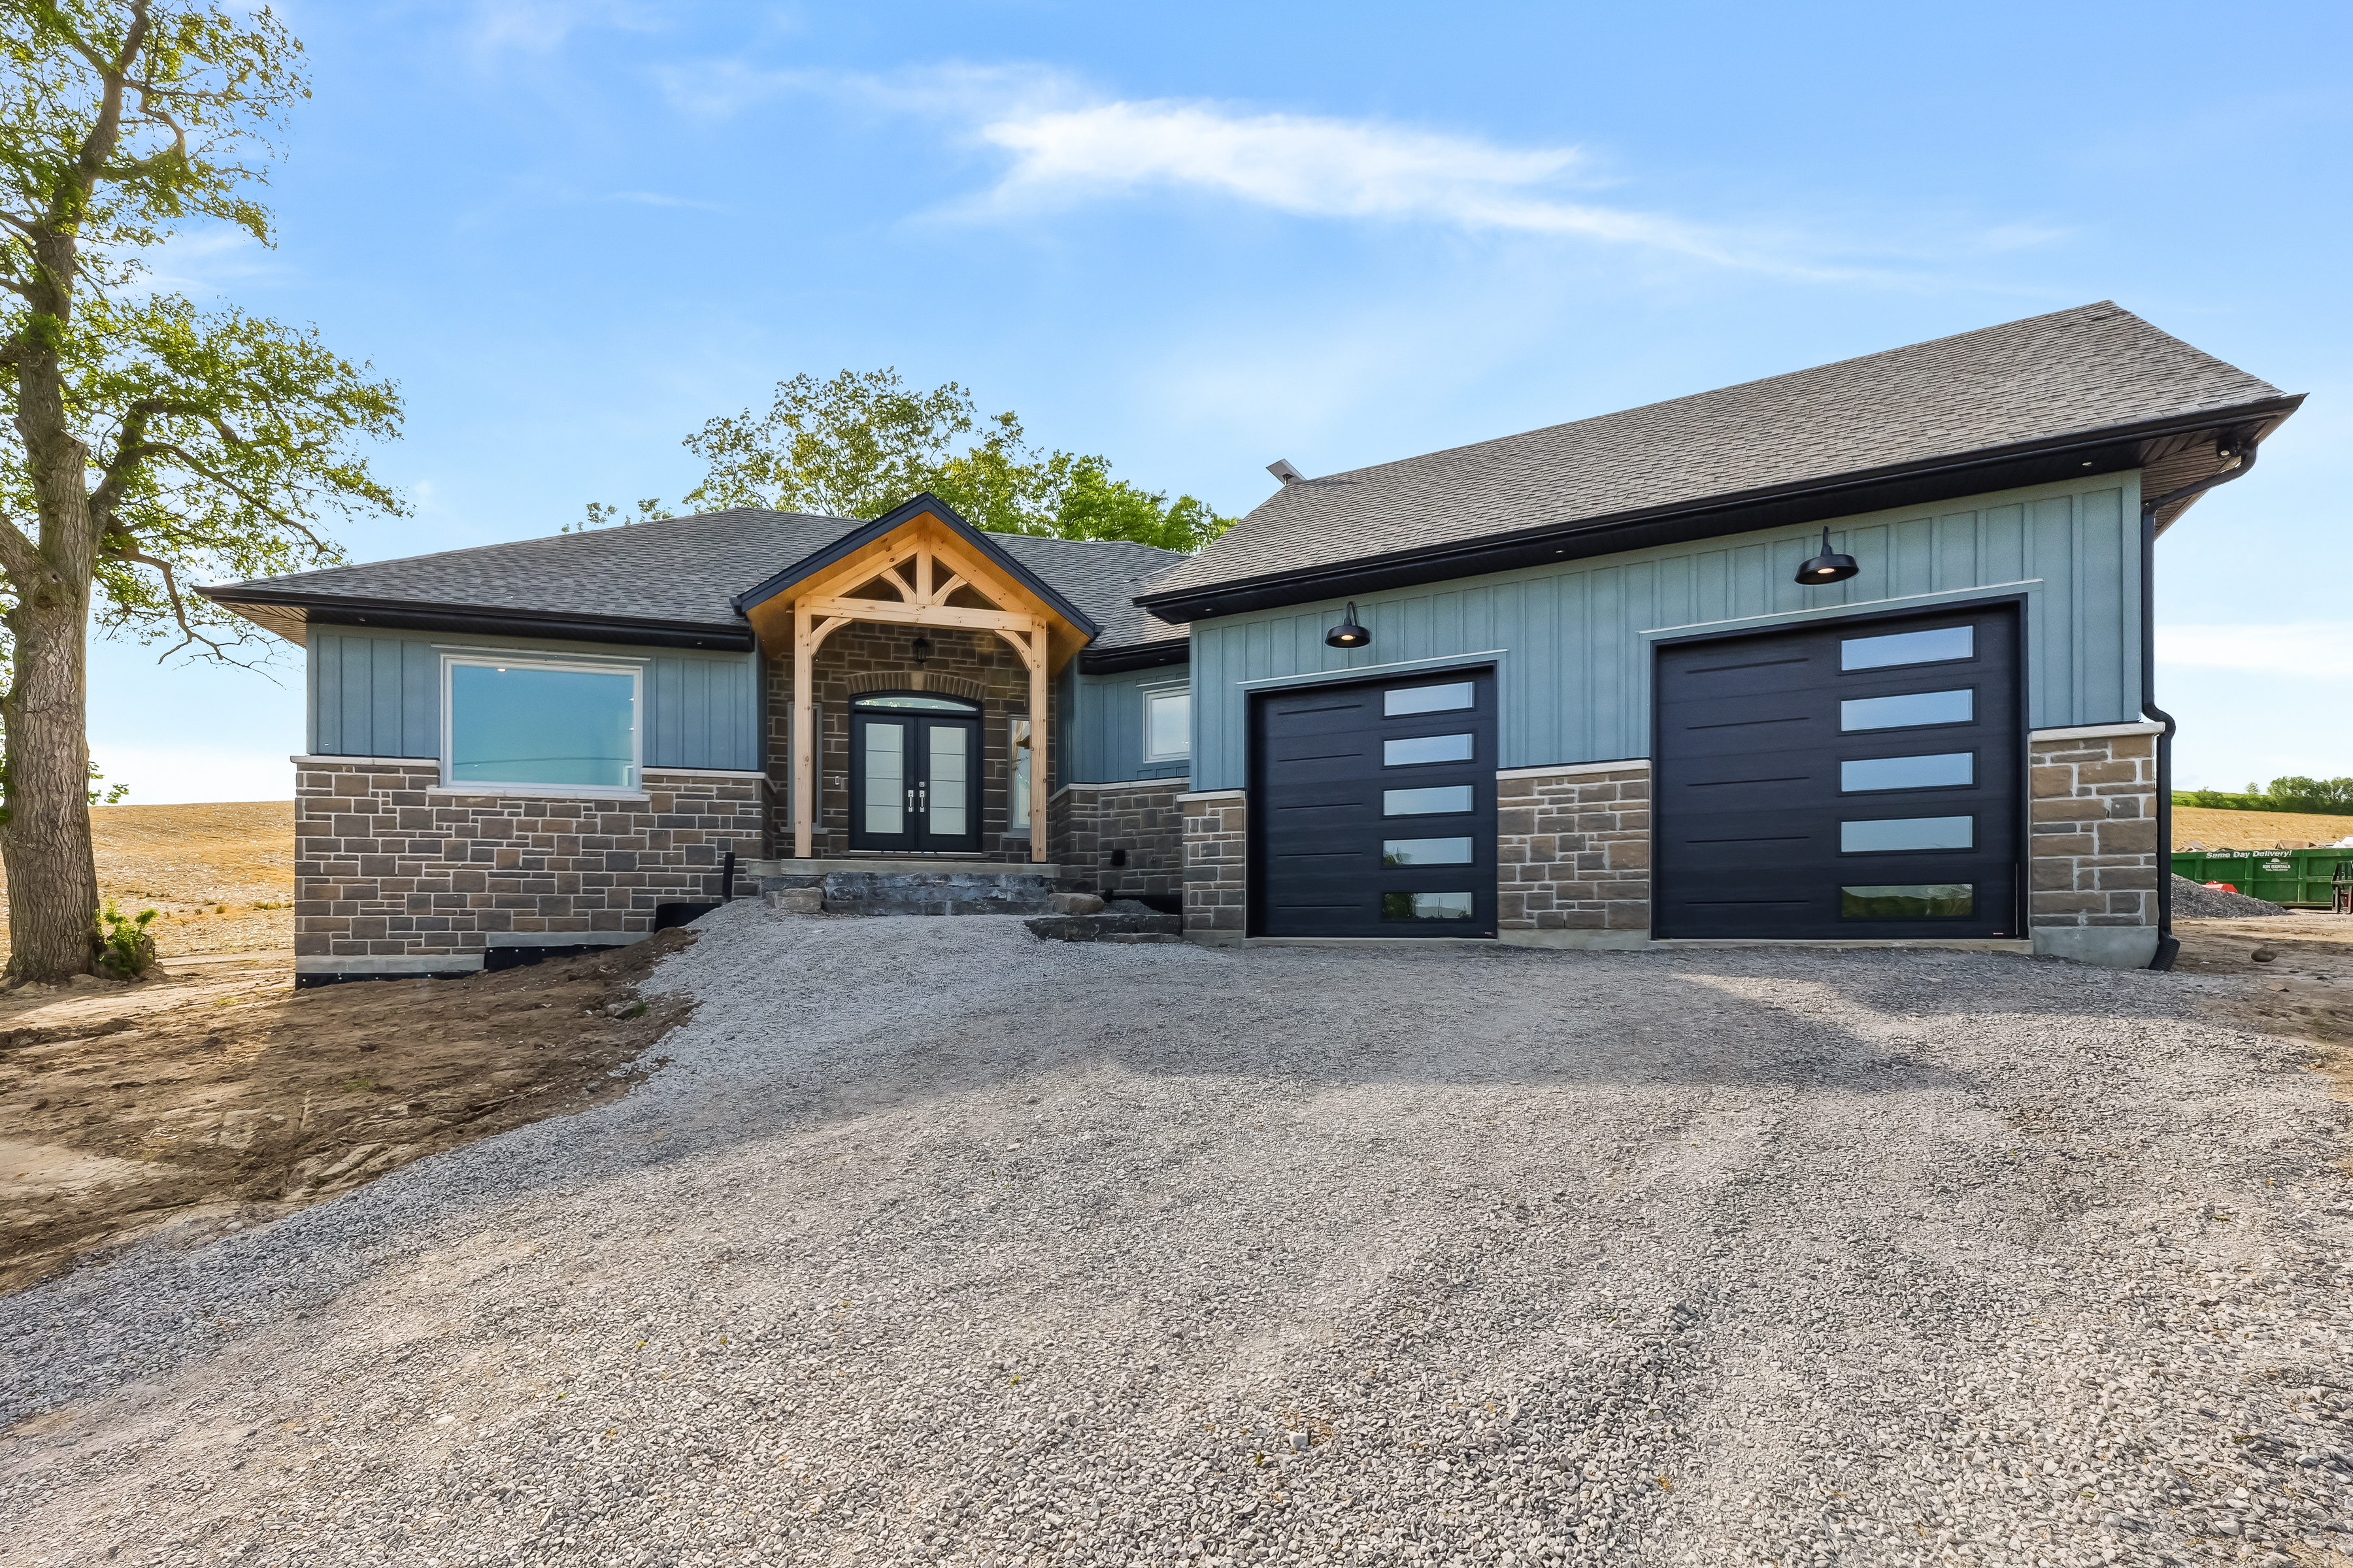
Situated in the scenic community of Bewdley, this custom build seamlessly combines modern luxury with natural timber and stone elements. Designed to maximize natural light and views, it offers an open-concept layout tailored for modern living and outdoor entertaining.
With over 4,500 square feet of finished living space, including a beautifully finished basement, this project showcases the highest level of craftsmanship, attention to detail, and quality materials.
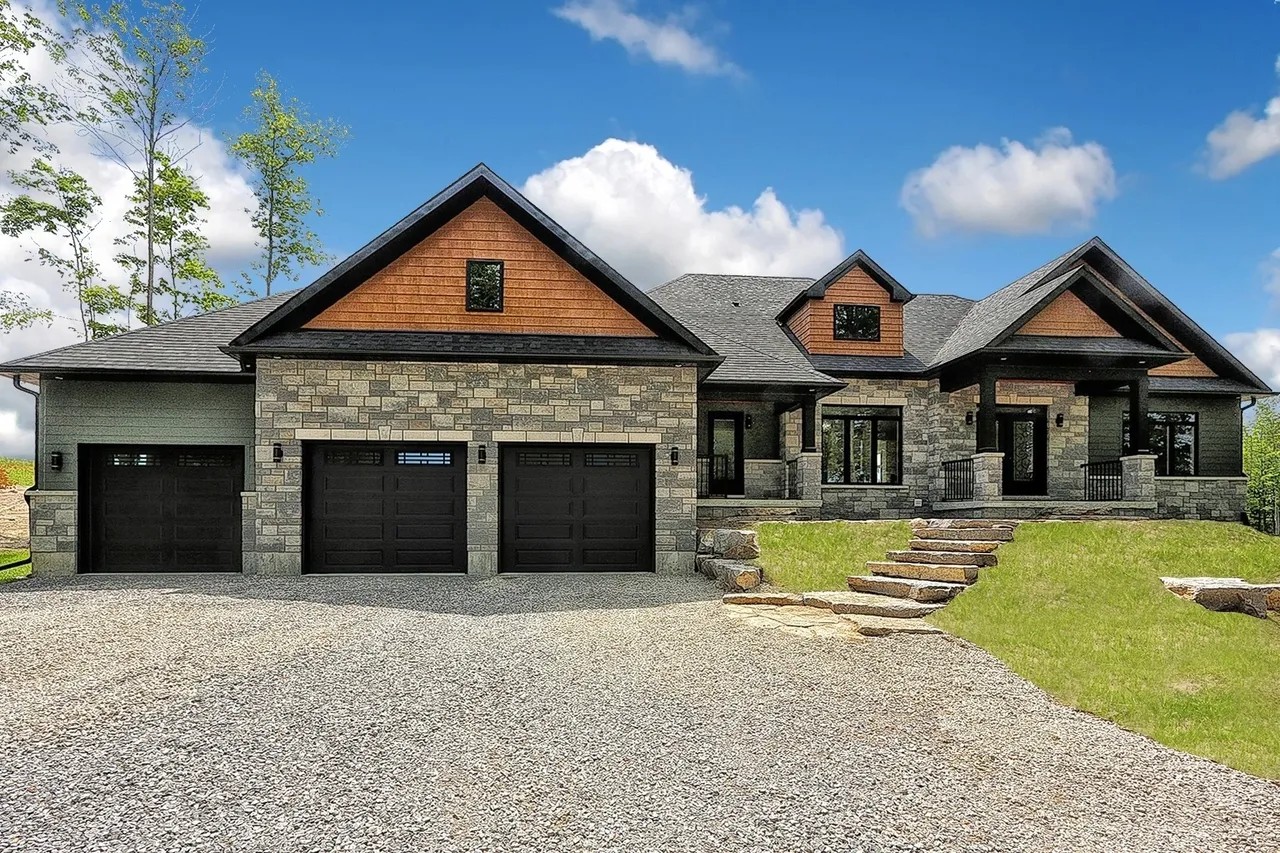
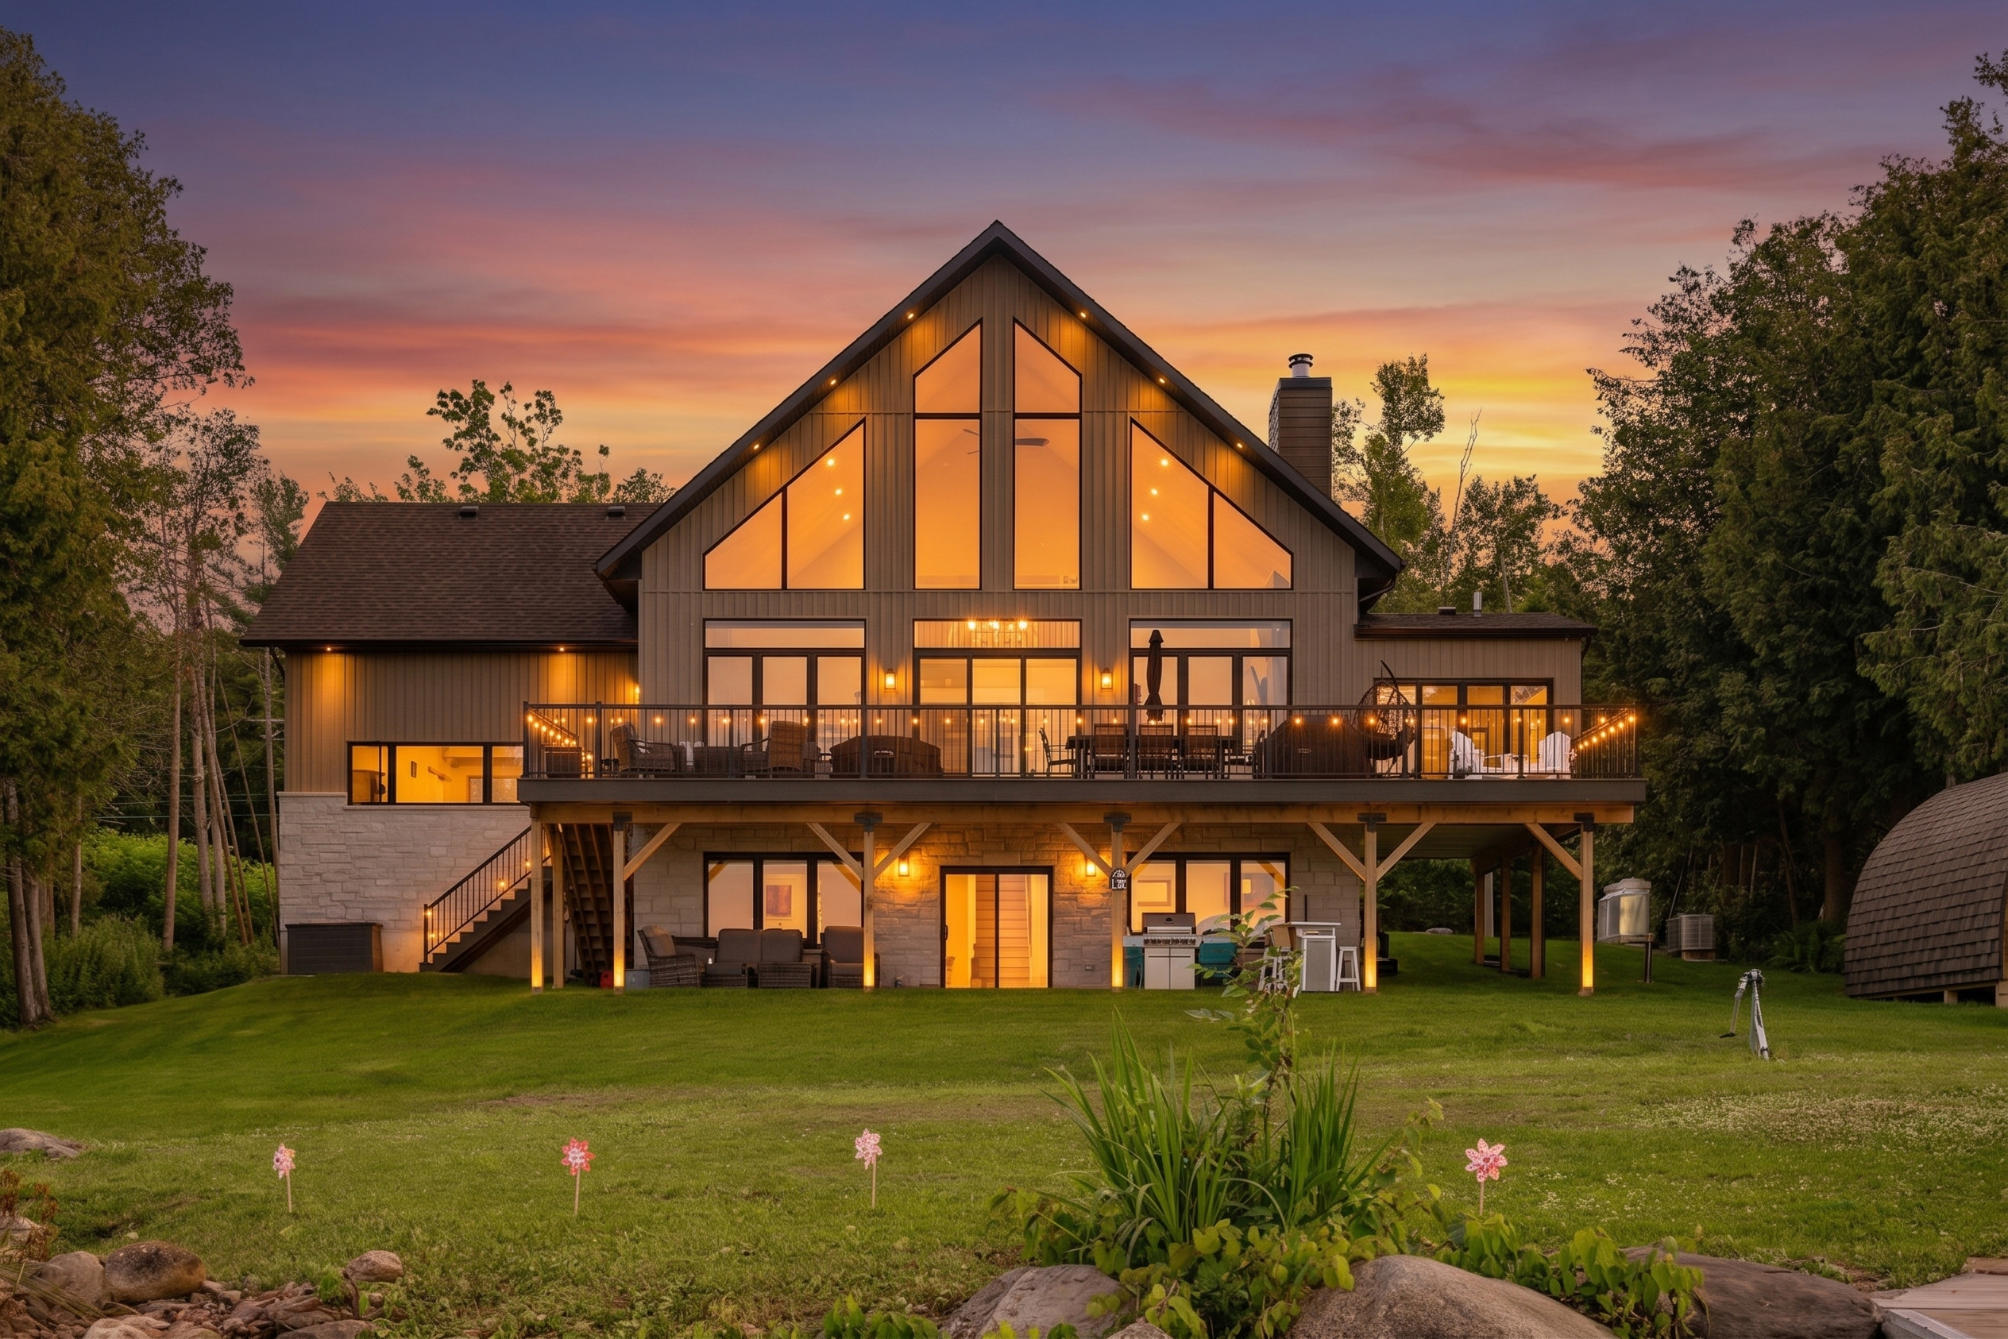
This home, spanning 2,700 square feet, is a true masterpiece designed to take full advantage of its waterfront location and provide the ultimate in comfort and style.
We wanted to create a luxurious and spacious home that would offer comfort and elegance, with ample room for family and guests.
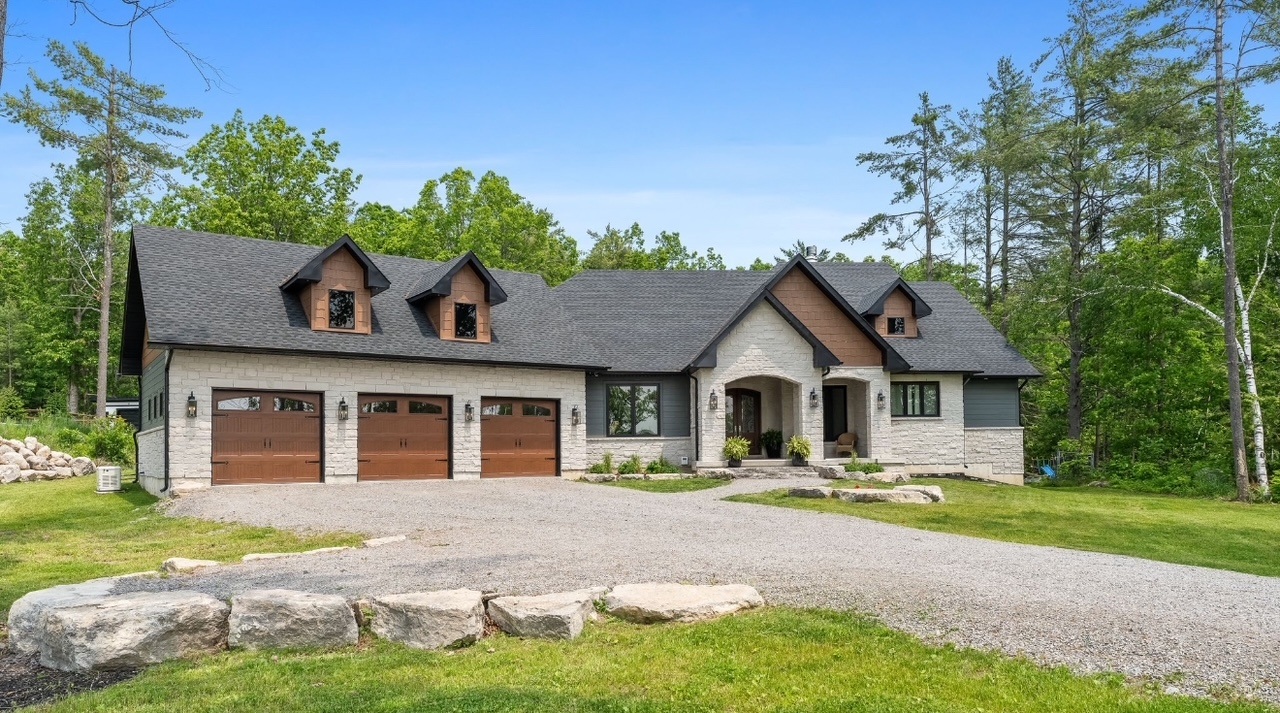
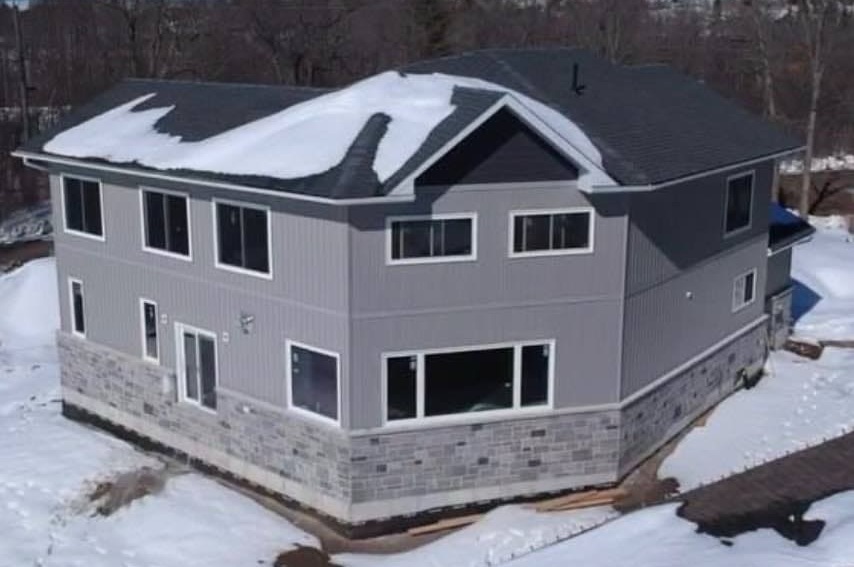
This home spans 2,800 square feet, with four spacious bedrooms, a home office, and a layout specifically designed to take full advantage of the unobstructed water views.
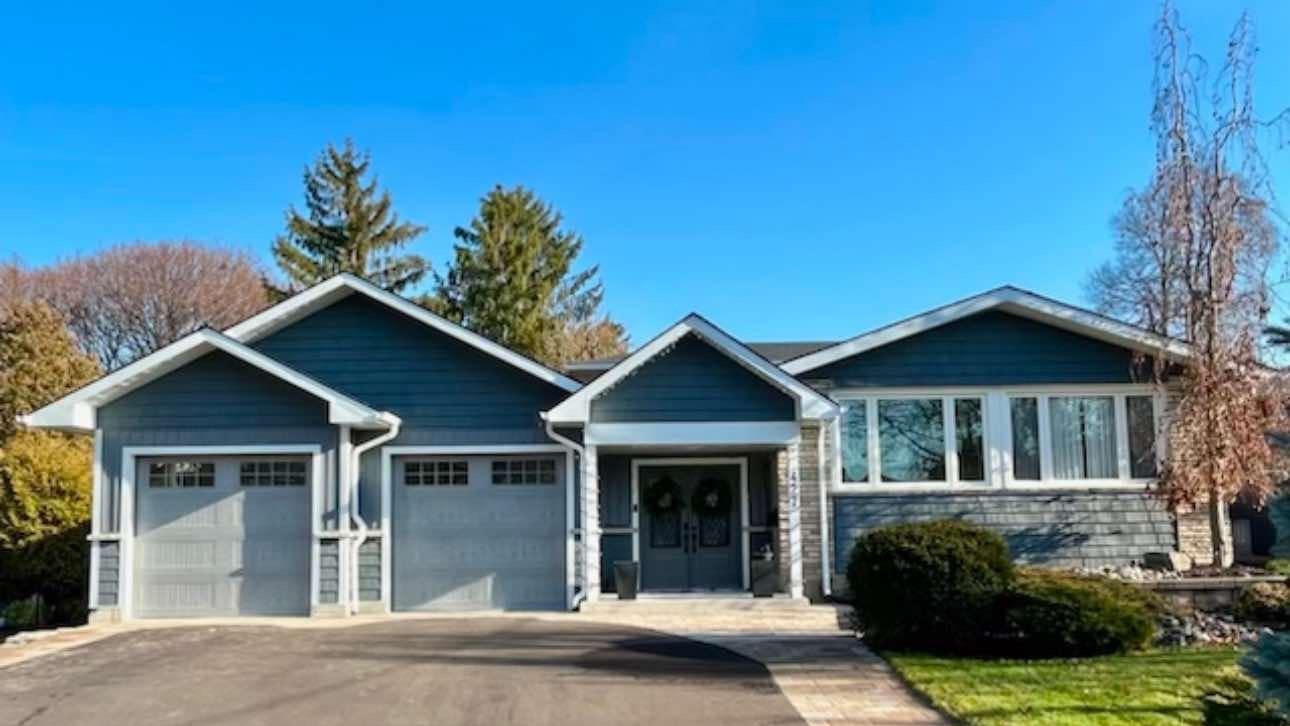
This project was designed to enhance both the functionality and curb appeal of the home. The homeowners wanted a two-car garage that would integrate seamlessly with the existing architecture, along with a new front entry that would create a more welcoming and refined exterior.
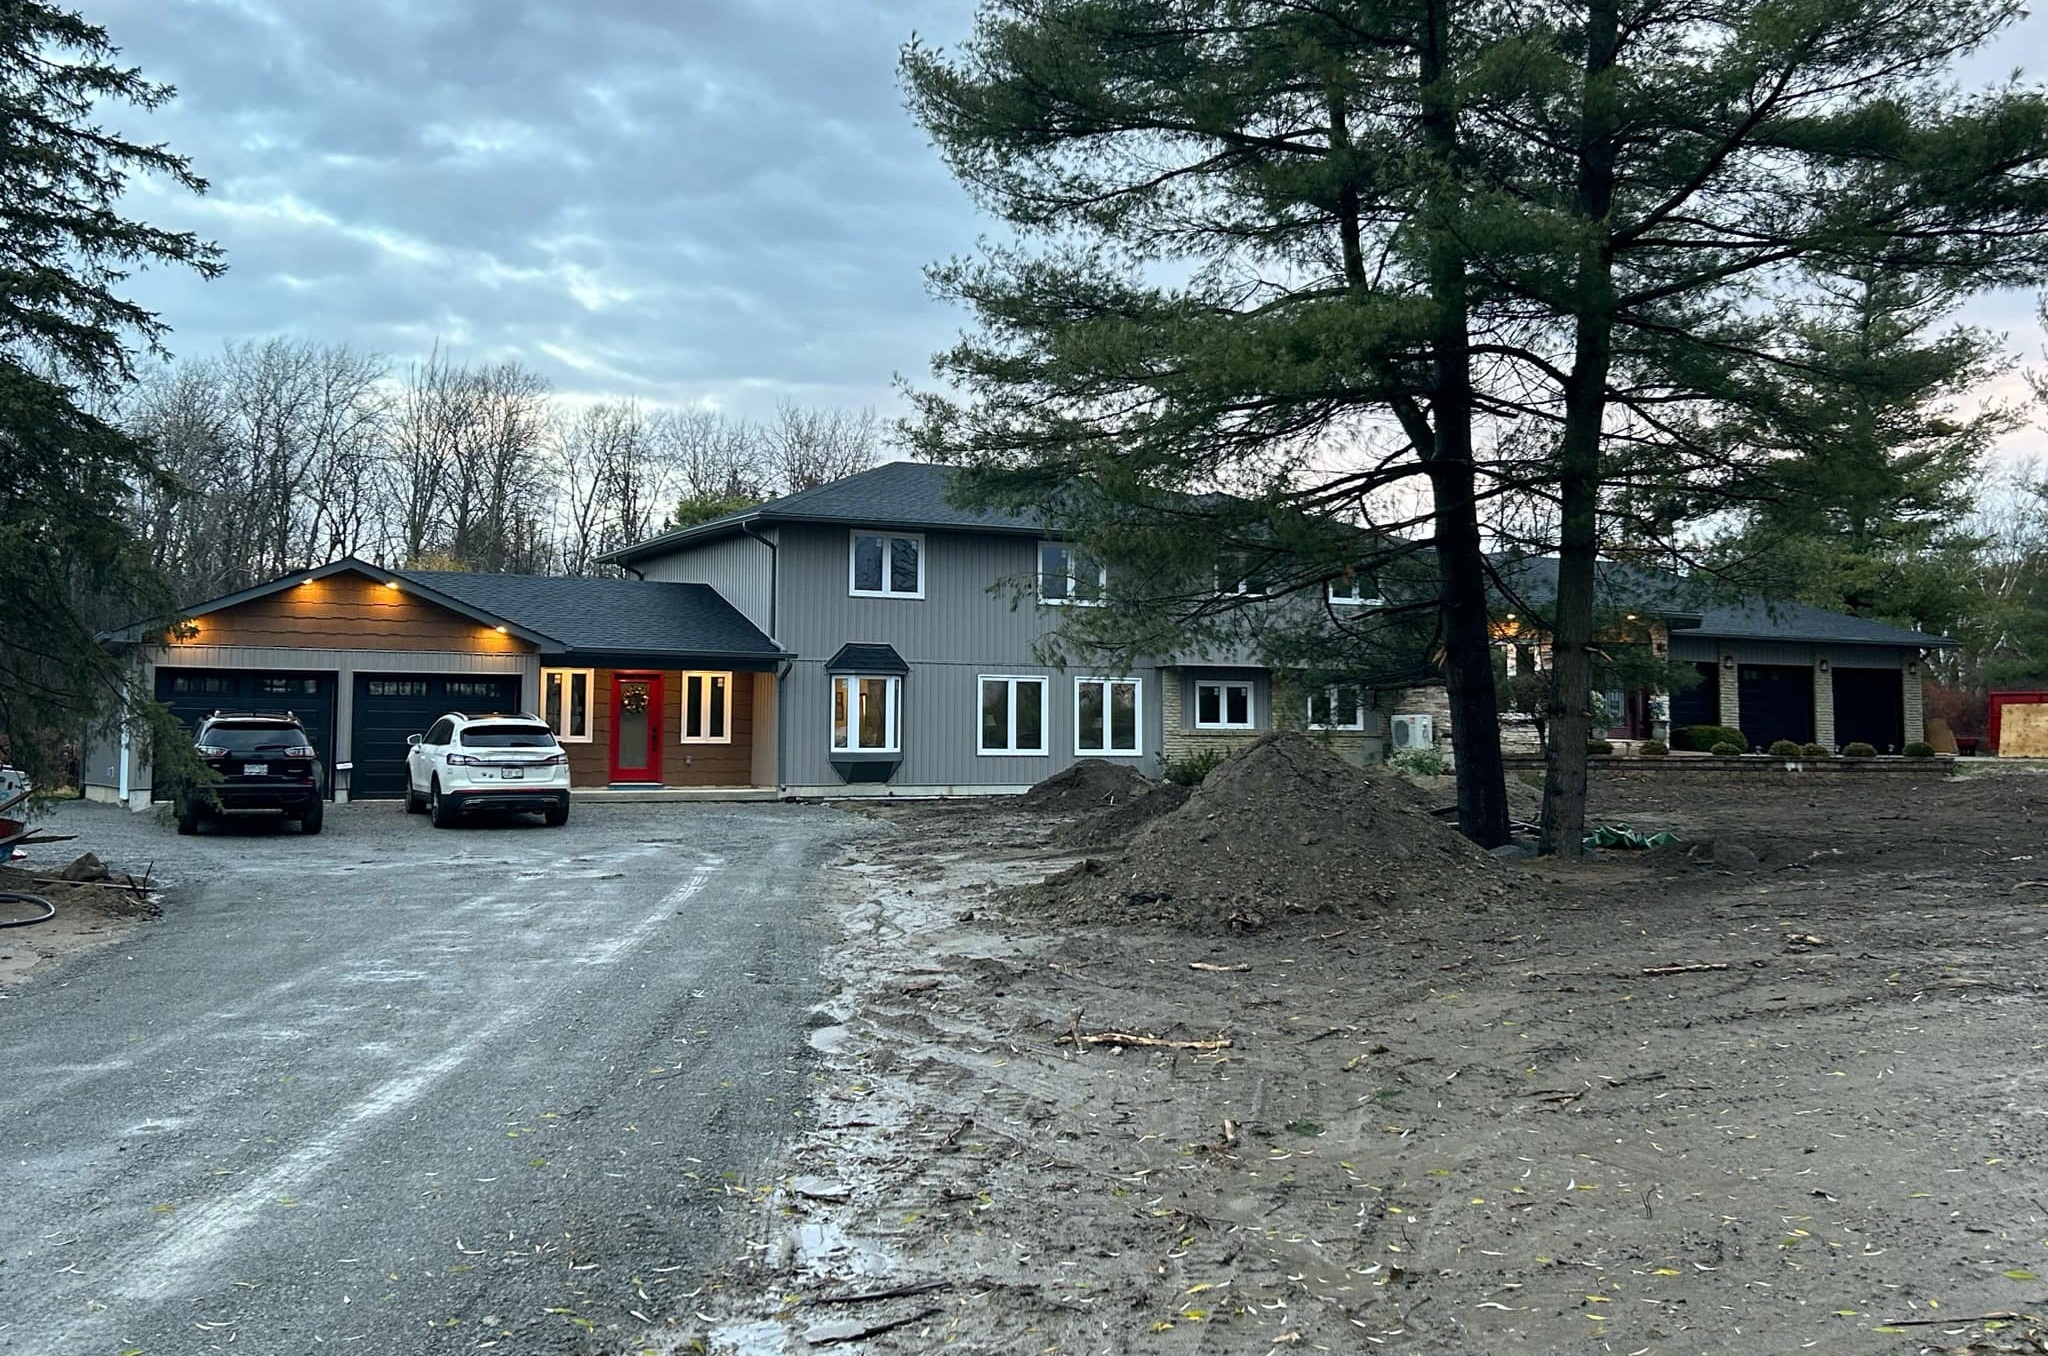
The goal of this project was to add significant square footage to the home while enhancing both the aesthetic and functional aspects of the property.
207 Simcoe Street, Peterborough, Ontario K9H 2H6
705-243-4061
info@derigay.ca